
Vision + Design logo

Architecture | Interiors | Visualisation

Architecture is a collaborative discipline, with people at its heart. Our team bring genuine passion and years of hands on experience to every project.

Architecture is a collaborative discipline, with people at its heart. Our team bring genuine passion and years of hands on experience to every project.

Vision + Design architectural project

We believe great architecture comes from close attention to detail and a genuine curiosity about how people use space. Every project starts with listening, understanding a client's brief, a building's history and the practical realities of how a space needs to work, before a single line is drawn.


We build every project on close collaboration between client and architect, treating each brief as a genuine conversation rather than a fixed set of requirements. Our directors stay hands-on from the first sketch through to completion, bringing technical rigour, heritage sensitivity and modern digital tools to bear on every commission, however large or small. It's this combination of personal attention and professional depth that we believe delivers the best results for the people we work with.


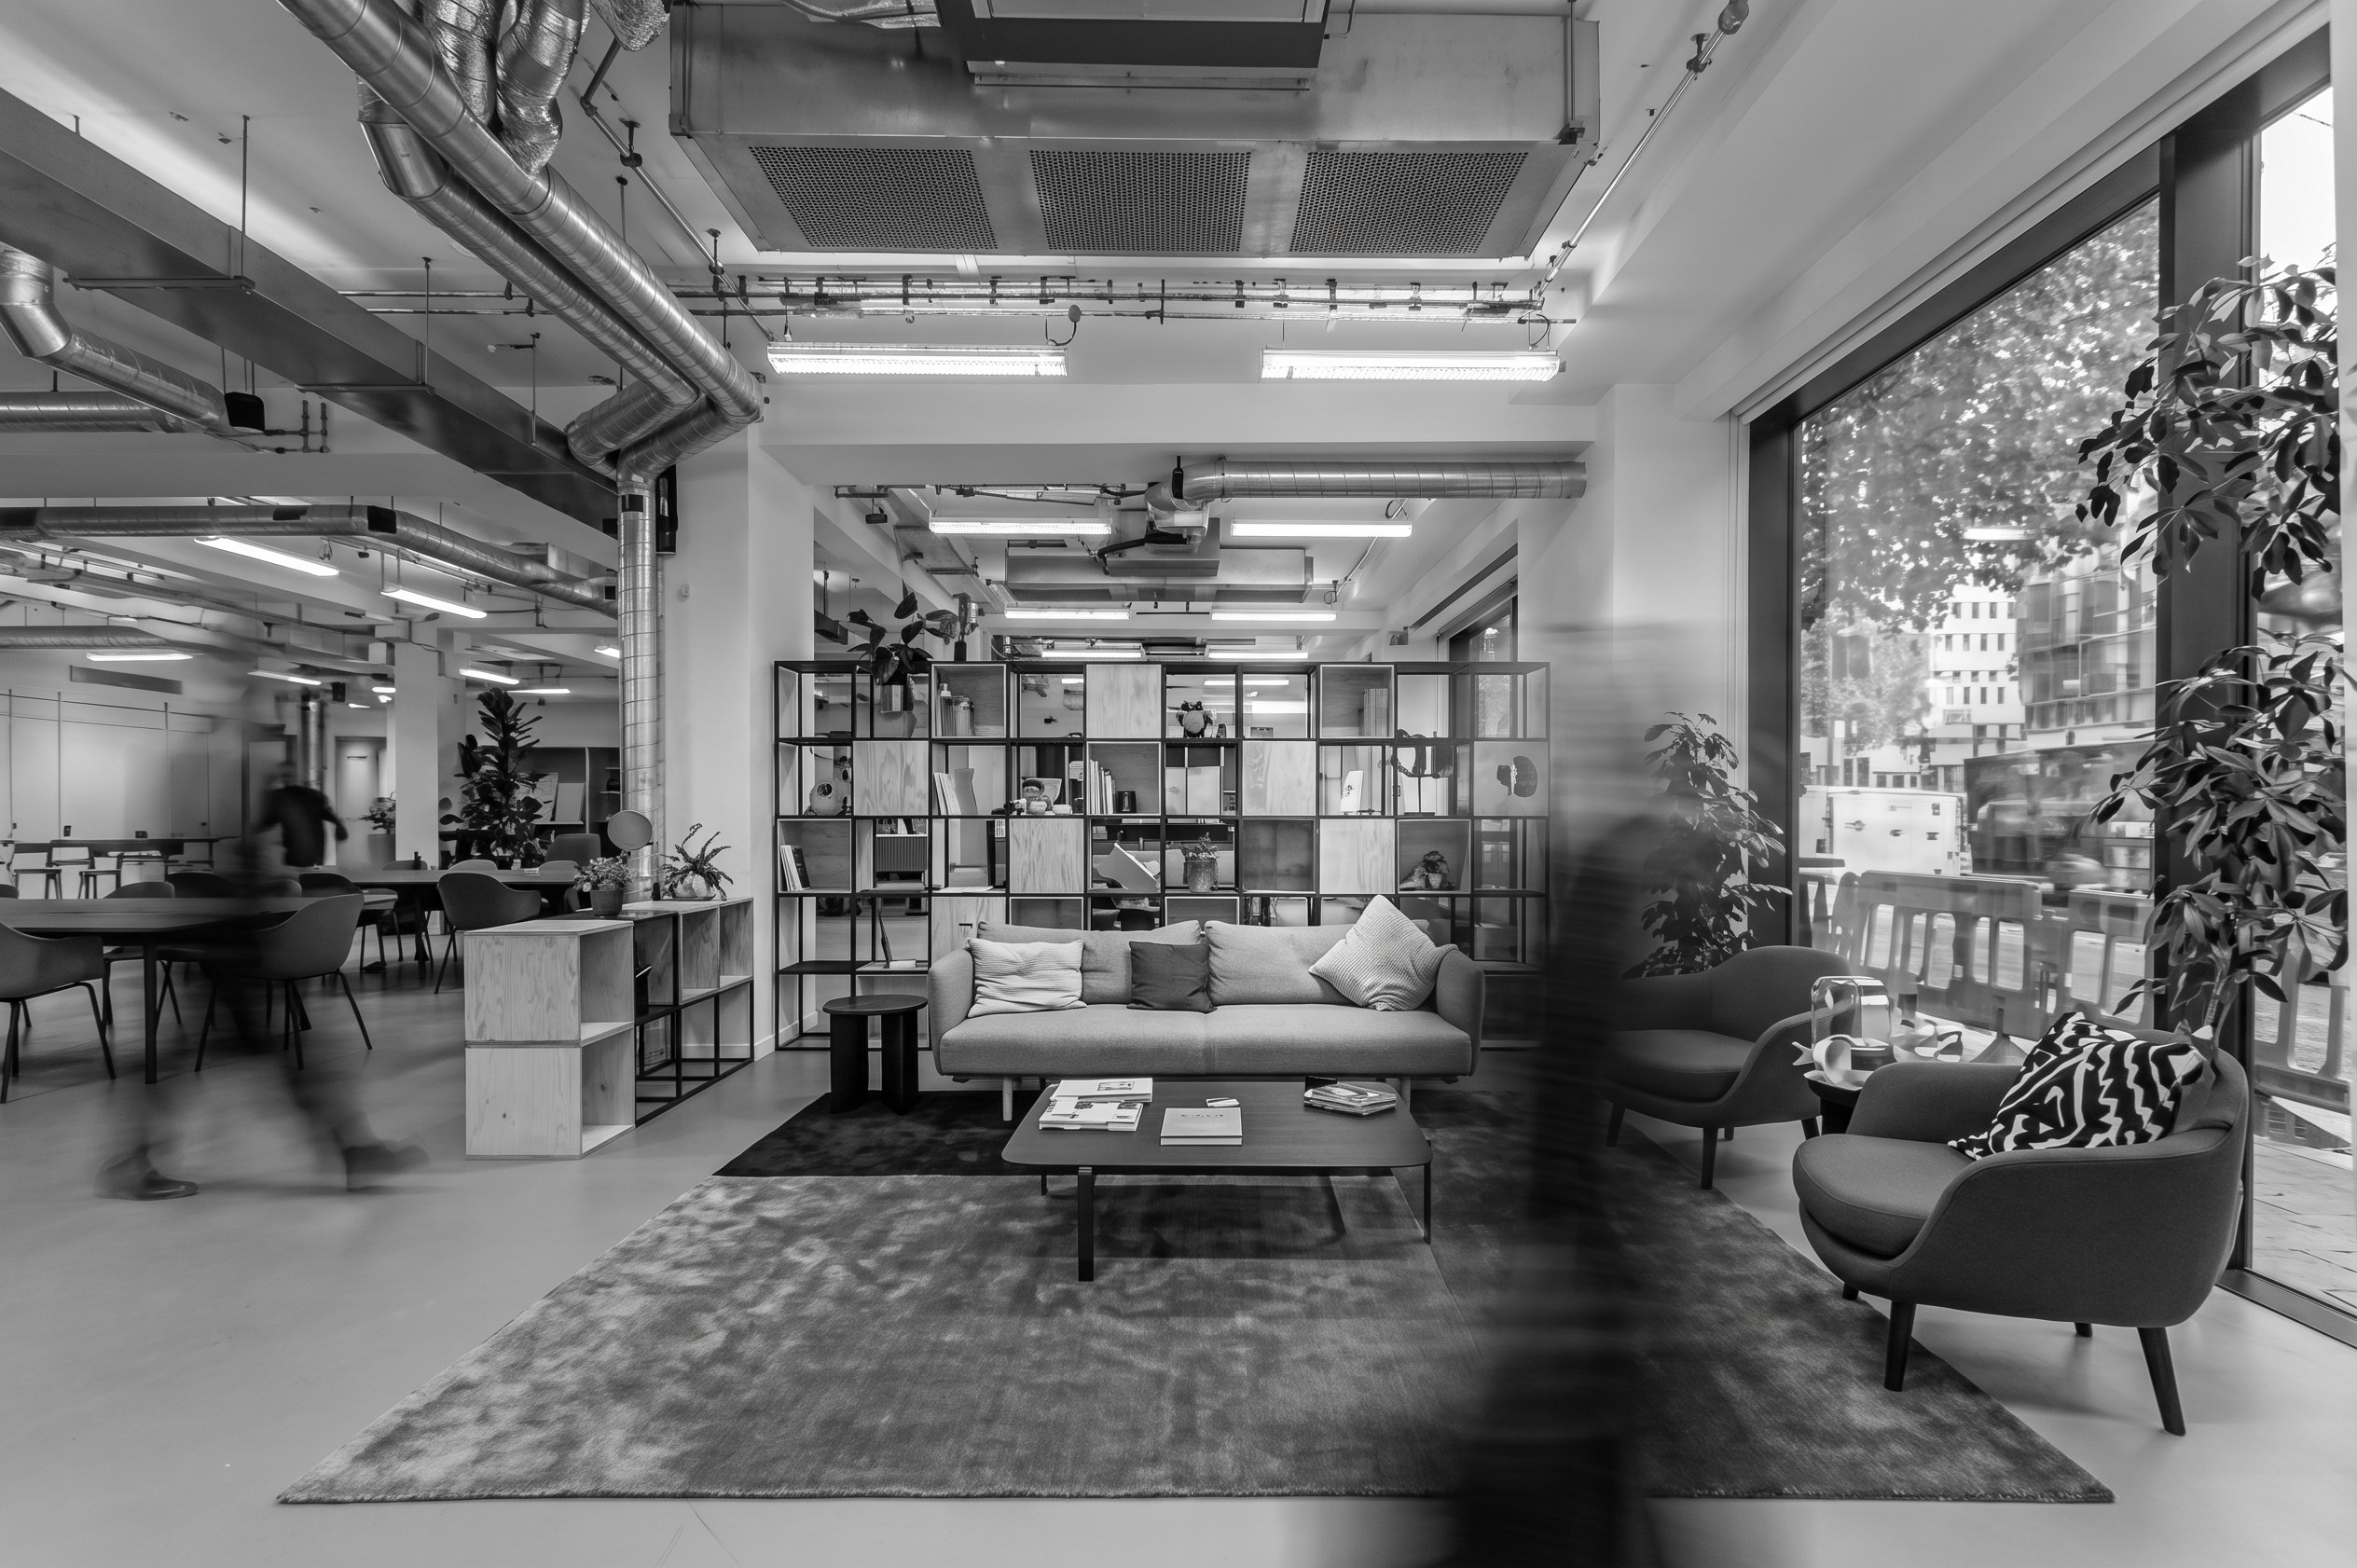
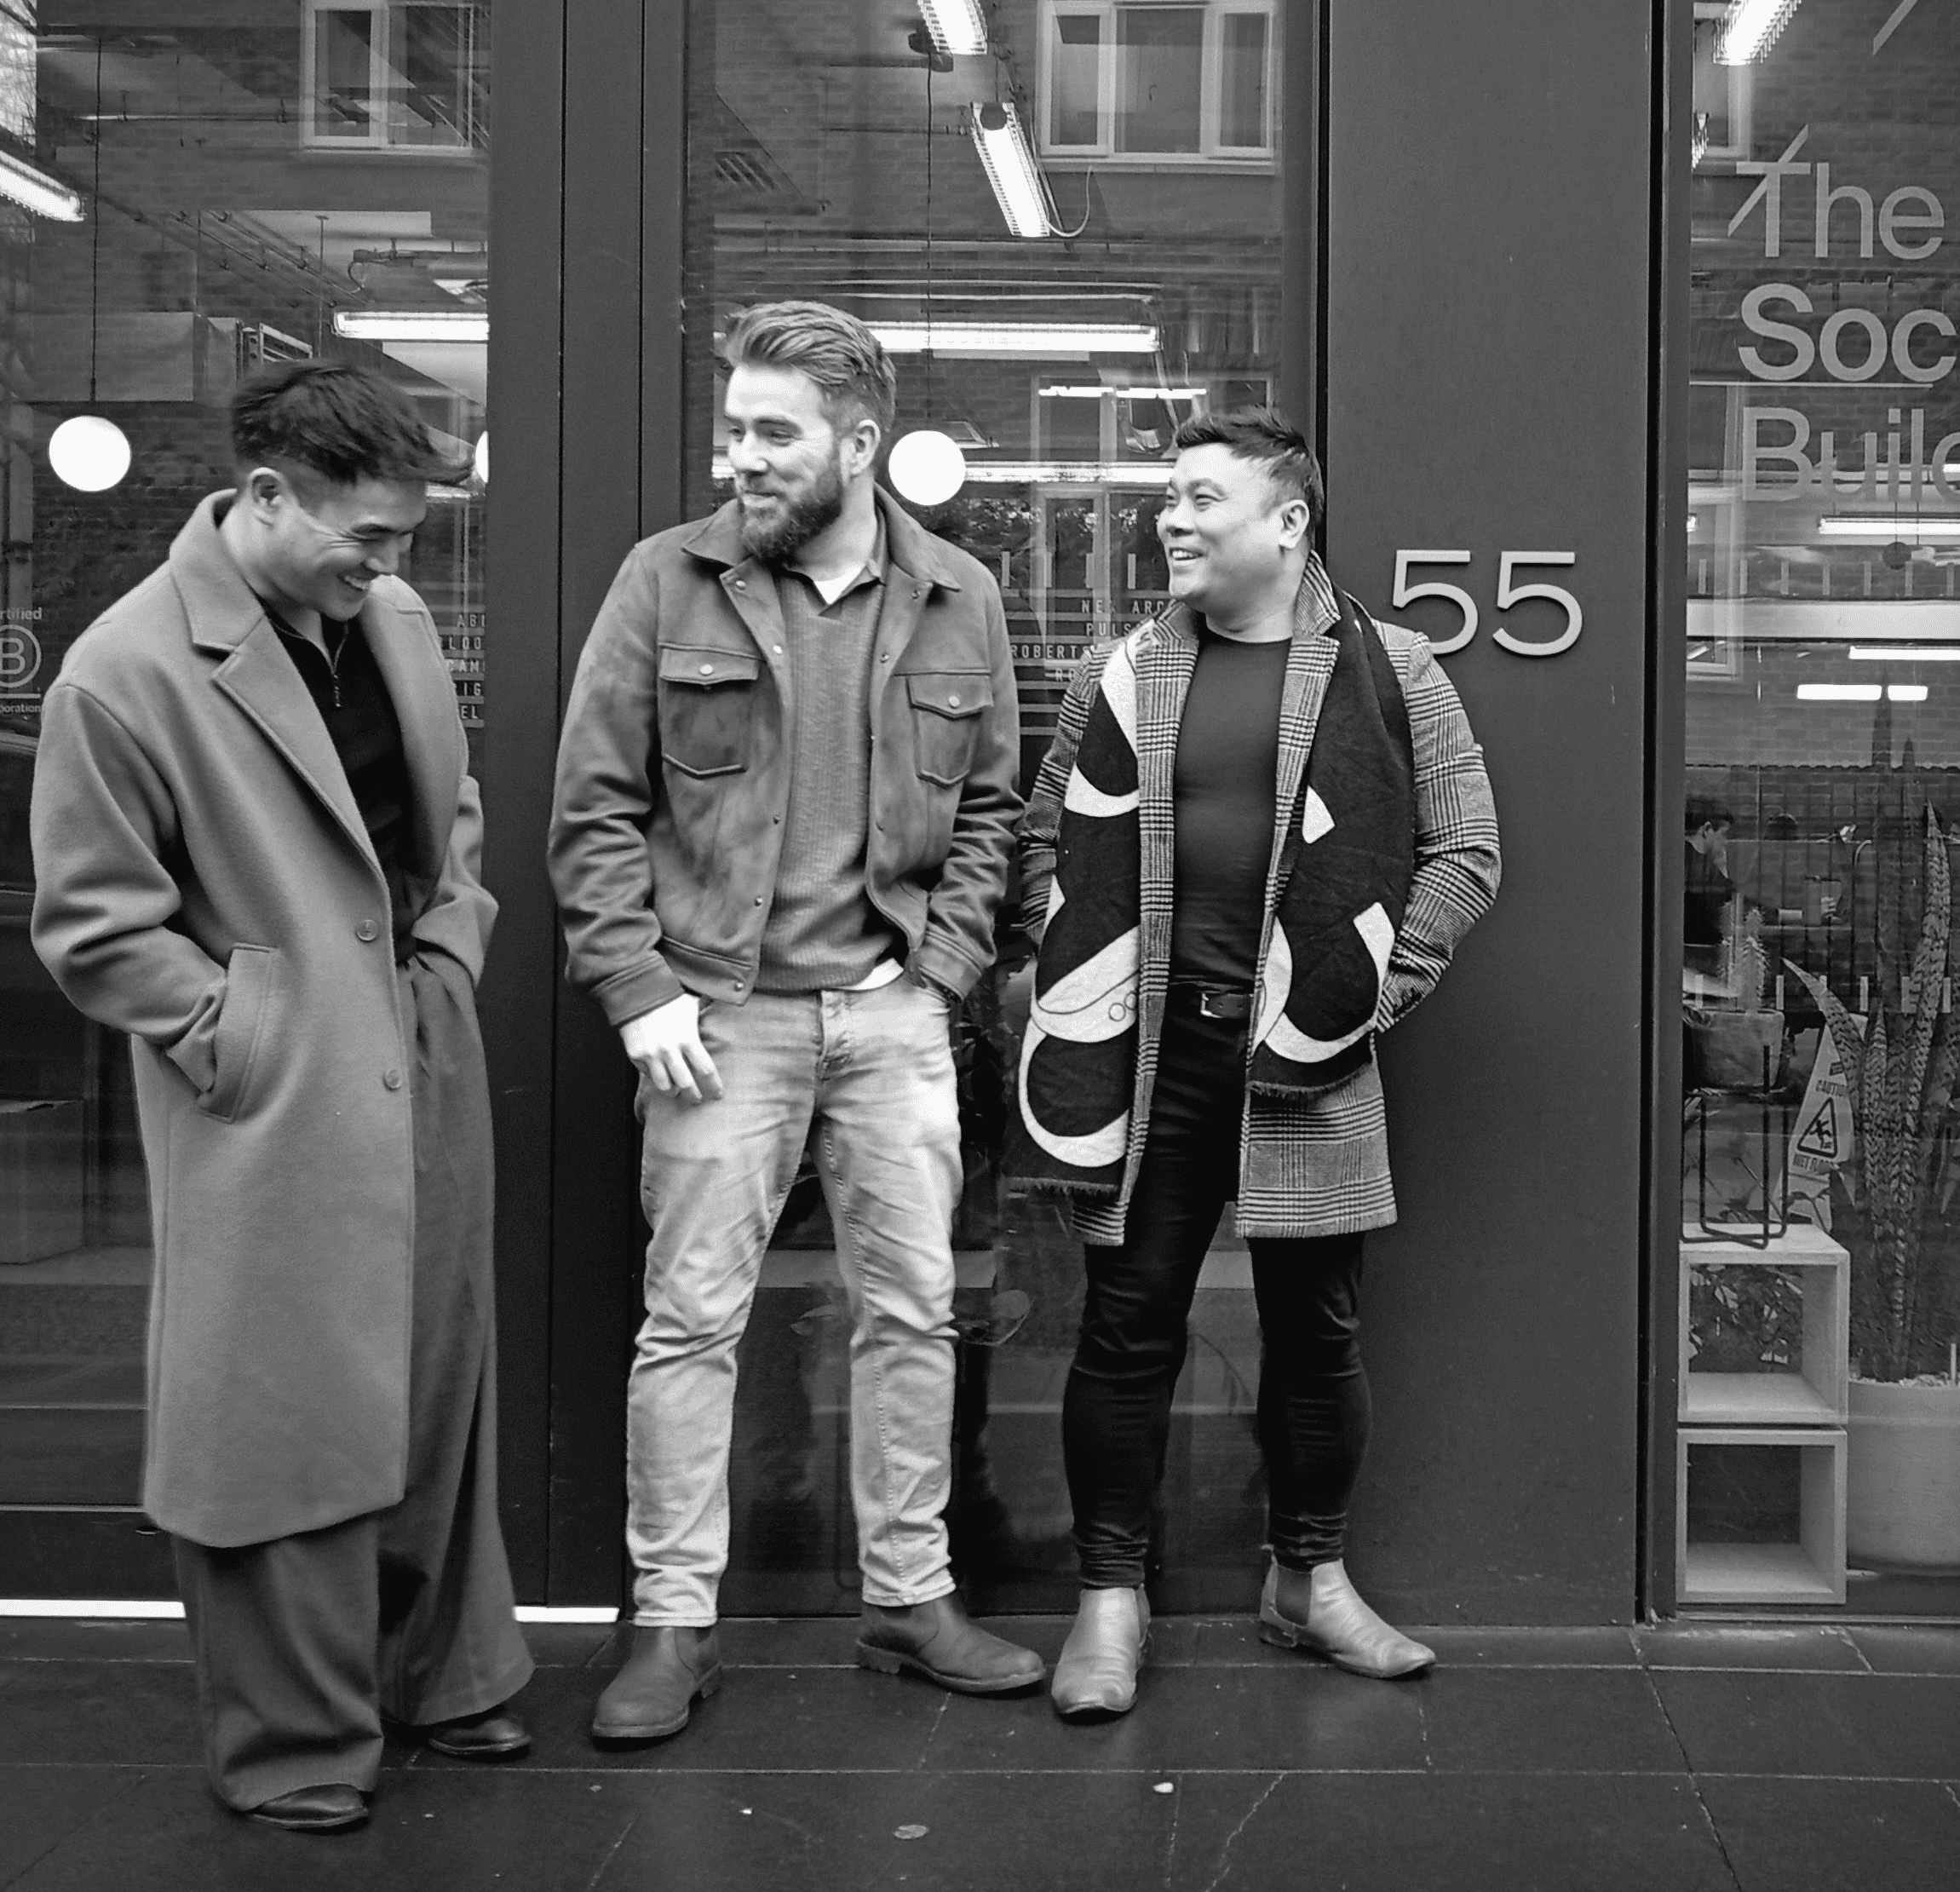
We're based at The Society Building in Fitzrovia, central London — a collaborative workspace created specifically for the built environment. Here, architects, engineers, and built environment professionals work alongside one another, breaking down traditional industry silos to foster innovation and cross-disciplinary thinking.

We believe great architecture comes from close attention to detail and a genuine curiosity about how people use space. Every project starts with listening, understanding a client's brief, a building's history and the practical realities of how a space needs to work, before a single line is drawn.


We build every project on close collaboration between client and architect, treating each brief as a genuine conversation rather than a fixed set of requirements. Our directors stay hands-on from the first sketch through to completion, bringing technical rigour, heritage sensitivity and modern digital tools to bear on every commission, however large or small. It's this combination of personal attention and professional depth that we believe delivers the best results for the people we work with.


We're based at The Society Building in Fitzrovia, central London — a collaborative workspace created specifically for the built environment. Here, architects, engineers, and built environment professionals work alongside one another, breaking down traditional industry silos to foster innovation and cross-disciplinary thinking.

We believe great architecture comes from close attention to detail and a genuine curiosity about how people use space. Every project starts with listening, understanding a client's brief, a building's history and the practical realities of how a space needs to work, before a single line is drawn.


We build every project on close collaboration between client and architect, treating each brief as a genuine conversation rather than a fixed set of requirements. Our directors stay hands-on from the first sketch through to completion, bringing technical rigour, heritage sensitivity and modern digital tools to bear on every commission, however large or small. It's this combination of personal attention and professional depth that we believe delivers the best results for the people we work with.


We're based at The Society Building in Fitzrovia, central London — a collaborative workspace created specifically for the built environment. Here, architects, engineers, and built environment professionals work alongside one another, breaking down traditional industry silos to foster innovation and cross-disciplinary thinking.

Vision + Design architectural project interior
Vision + Design architectural project

Meet the team

Meet the team

From first sketch through to site, our team brings design thinking, technical skill and delivery expertise together on every project. We combine hands-on design leadership with BIM workflows, digital visualisation and construction knowledge, giving each scheme real technical rigour from concept through to completion.

From first sketch through to site, our team brings design thinking, technical skill and delivery expertise together on every project. We combine hands-on design leadership with BIM workflows, digital visualisation and construction knowledge, giving each scheme real technical rigour from concept through to completion.

David Campbell

Co-Founder, Director

Co-founder of V+D, David is a RIBA chartered architect with 15+ years' experience. He has delivered a wide range of projects across the UK, from high end residential and commercial schemes to heritage-led regeneration. With extensive experience across all RIBA workstages, David leads V+D on strategic direction and design.
Christopher Cheuk

Co-Founder, Director

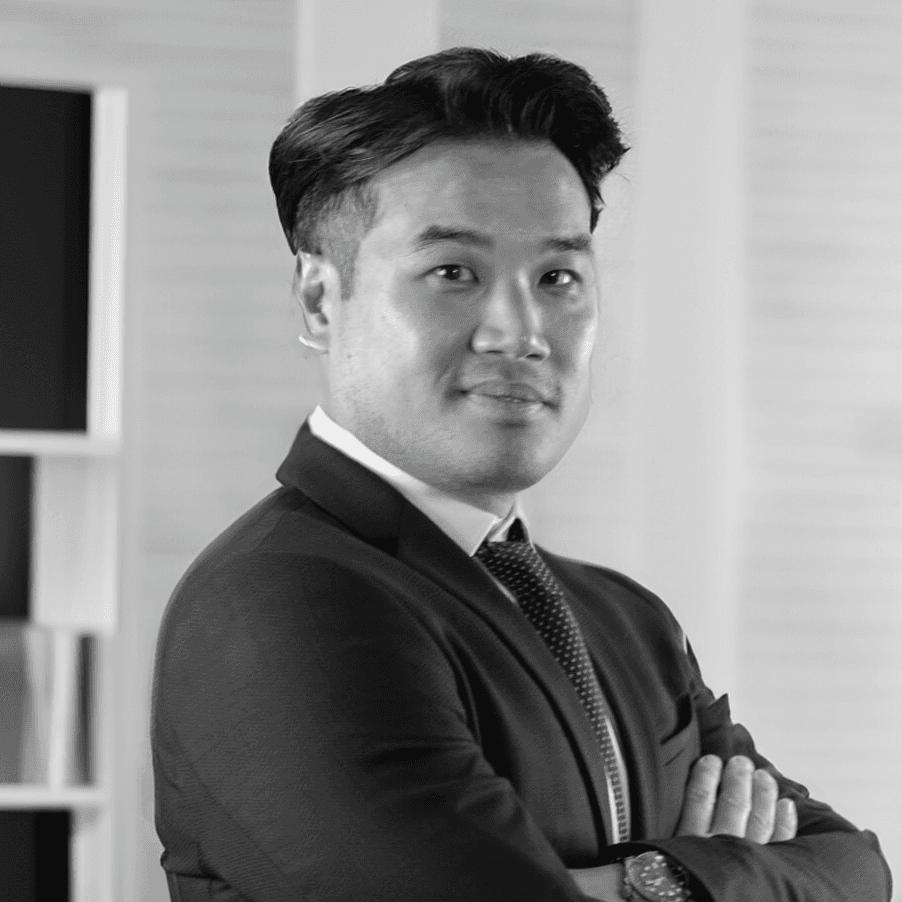
Co-founder of V+D, Chris is an ARB registered architect with 15 years' experience. He has delivered a wide range of projects across the UK, from complex commercial schemes to major education buildings valued up to £100m. With extensive experience in design and project delivery, Chris leads on technical design and delivery.

Steffan Davies

Consulting Architect

V+D's consulting Architect, Steffan specialises in digital reconstruction and BIM. His work includes digital reconstruction projects such as Bradgate House and the Monument of Lysicrates in Athens, undertaken with DMU's Digital Building Heritage Group. Steffan is also APS accredited and supports V+D on H&S and CDM.
Dominic Cheuk

Architectural Designer

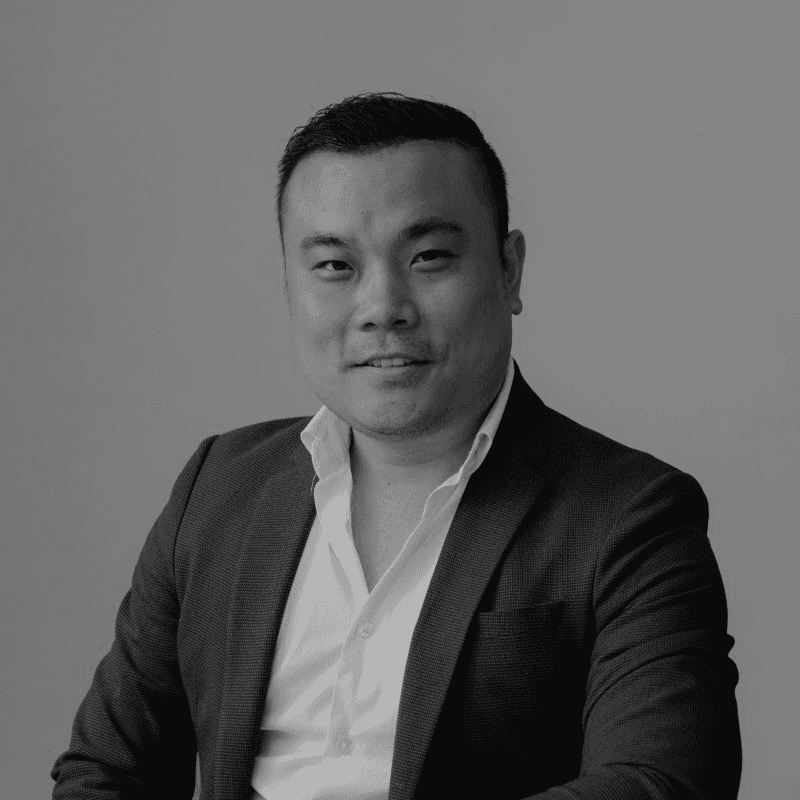
Dom has 16 years under his belt, having led projects in London, Melbourne, and Dubai as project lead. He’s worked on flagship stores for big retail brands and designed luxurious villas on Palm Jumeirah. His wider experience is in high-end residential and commercial development, project coordination and delivery, and interior fit out packages.