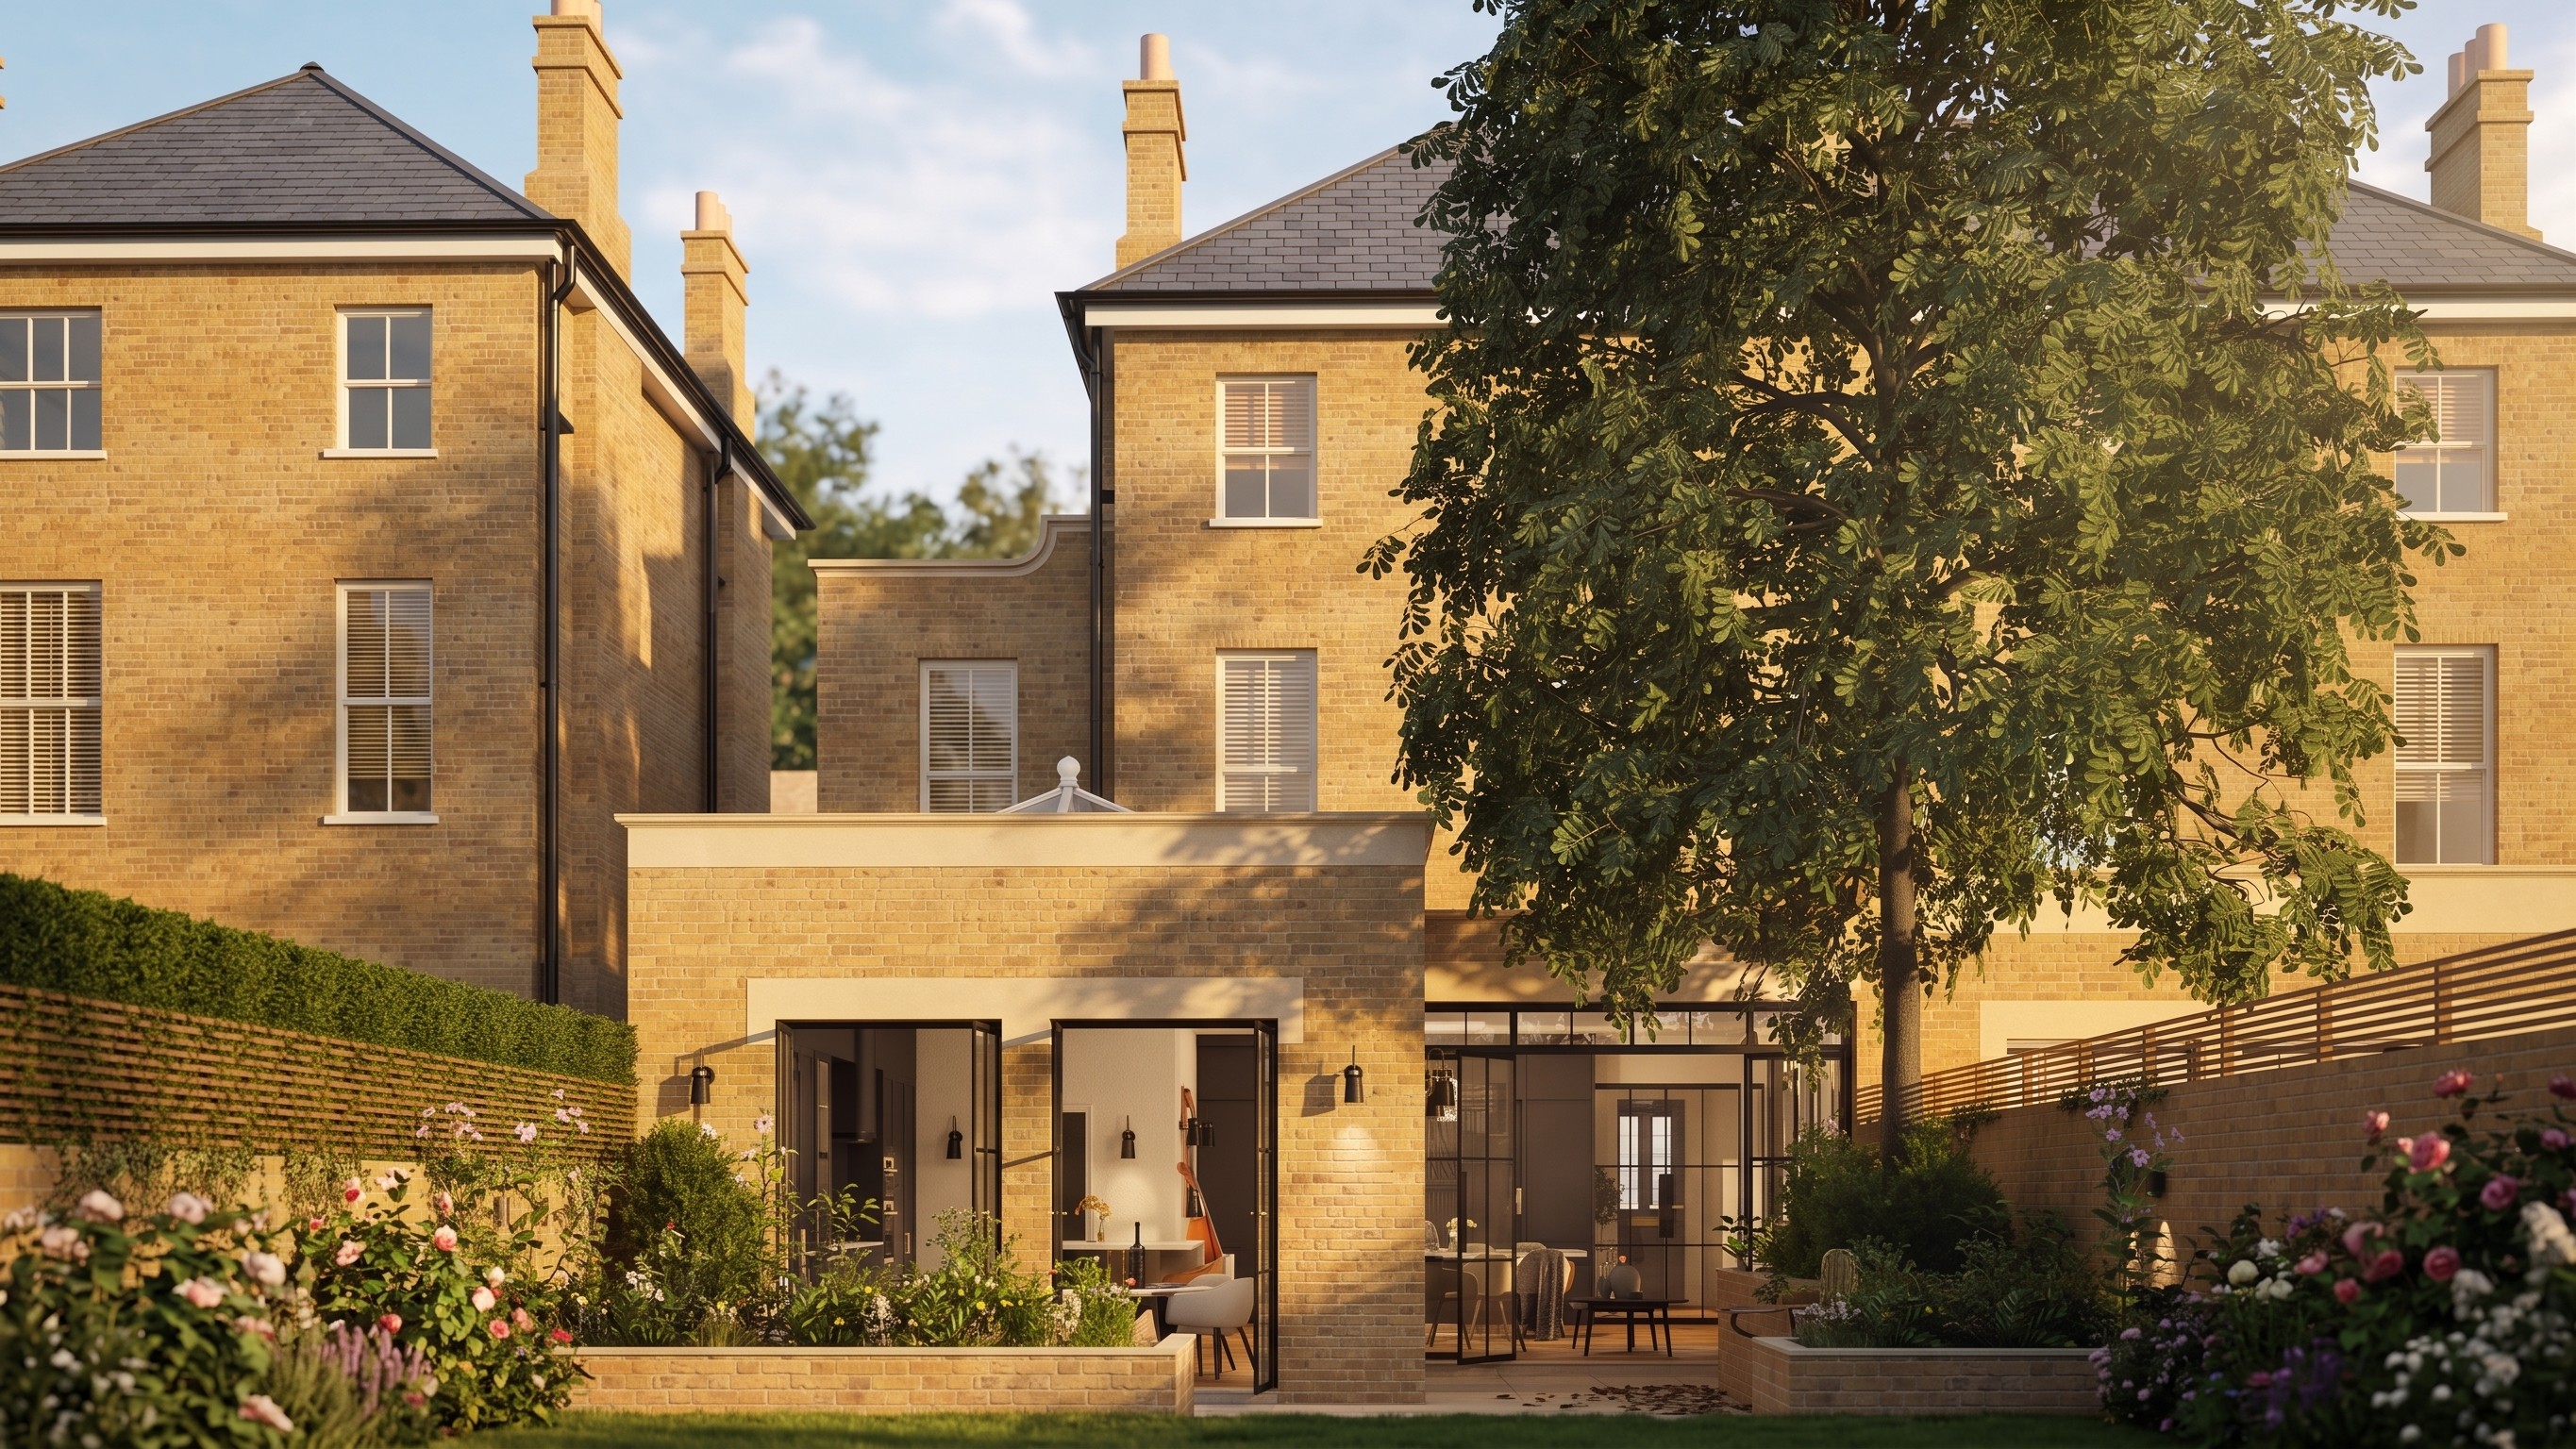
We provide architectural services across all stages — from brief and feasibility through planning, building regulations, and construction to completion.
We take on the full delivery role alongside design: coordinating consultants, managing the construction process, assessing change, and protecting the client's position on programme and cost. We hold Principal Designer appointments under both CDM 2015 and Building Regulations 2024, managing design risk and statutory compliance across the design team.
Every project is director-led from first meeting to handover.
● Architectural Services (RIBA Stages 0-7): brief development, feasibility, concept and technical design through to completion
● Planning Applications and Planning Advice
● Building Regulations Applications and Compliance
● Heritage and Conservation: listed building consent, and design in sensitive and historic context
● Contract Administration and Construction Monitoring
● Consultant Coordination and Design Team Management
● Change Control, Programme and Cost Protection
● Principal Designer Services under CDM 2015
● Principal Designer Services under the Building Regulations 2024 (Building Safety Act)

We design interiors across residential, commercial and hospitality environments — from complete commercial fit-outs to the reworking of a single space, often alongside trusted design partners.
Our scope covers spatial planning, material and finish specification, lighting design, and joinery. We also design and specify bespoke joinery and furniture: pieces drawn to manufacture level, developed with trusted makers, and resolved in detail before procurement begins.
Interior commissions are taken on independently or as part of a wider architectural appointment.
● Interior Design (Residential, Commercial and Hospitality)
● Commercial Fit-Out Design
● Spatial Planning and Layout Design
● Material and Finish Specification
● Lighting Design
● Joinery Design and Specification
● Bespoke Furniture Design
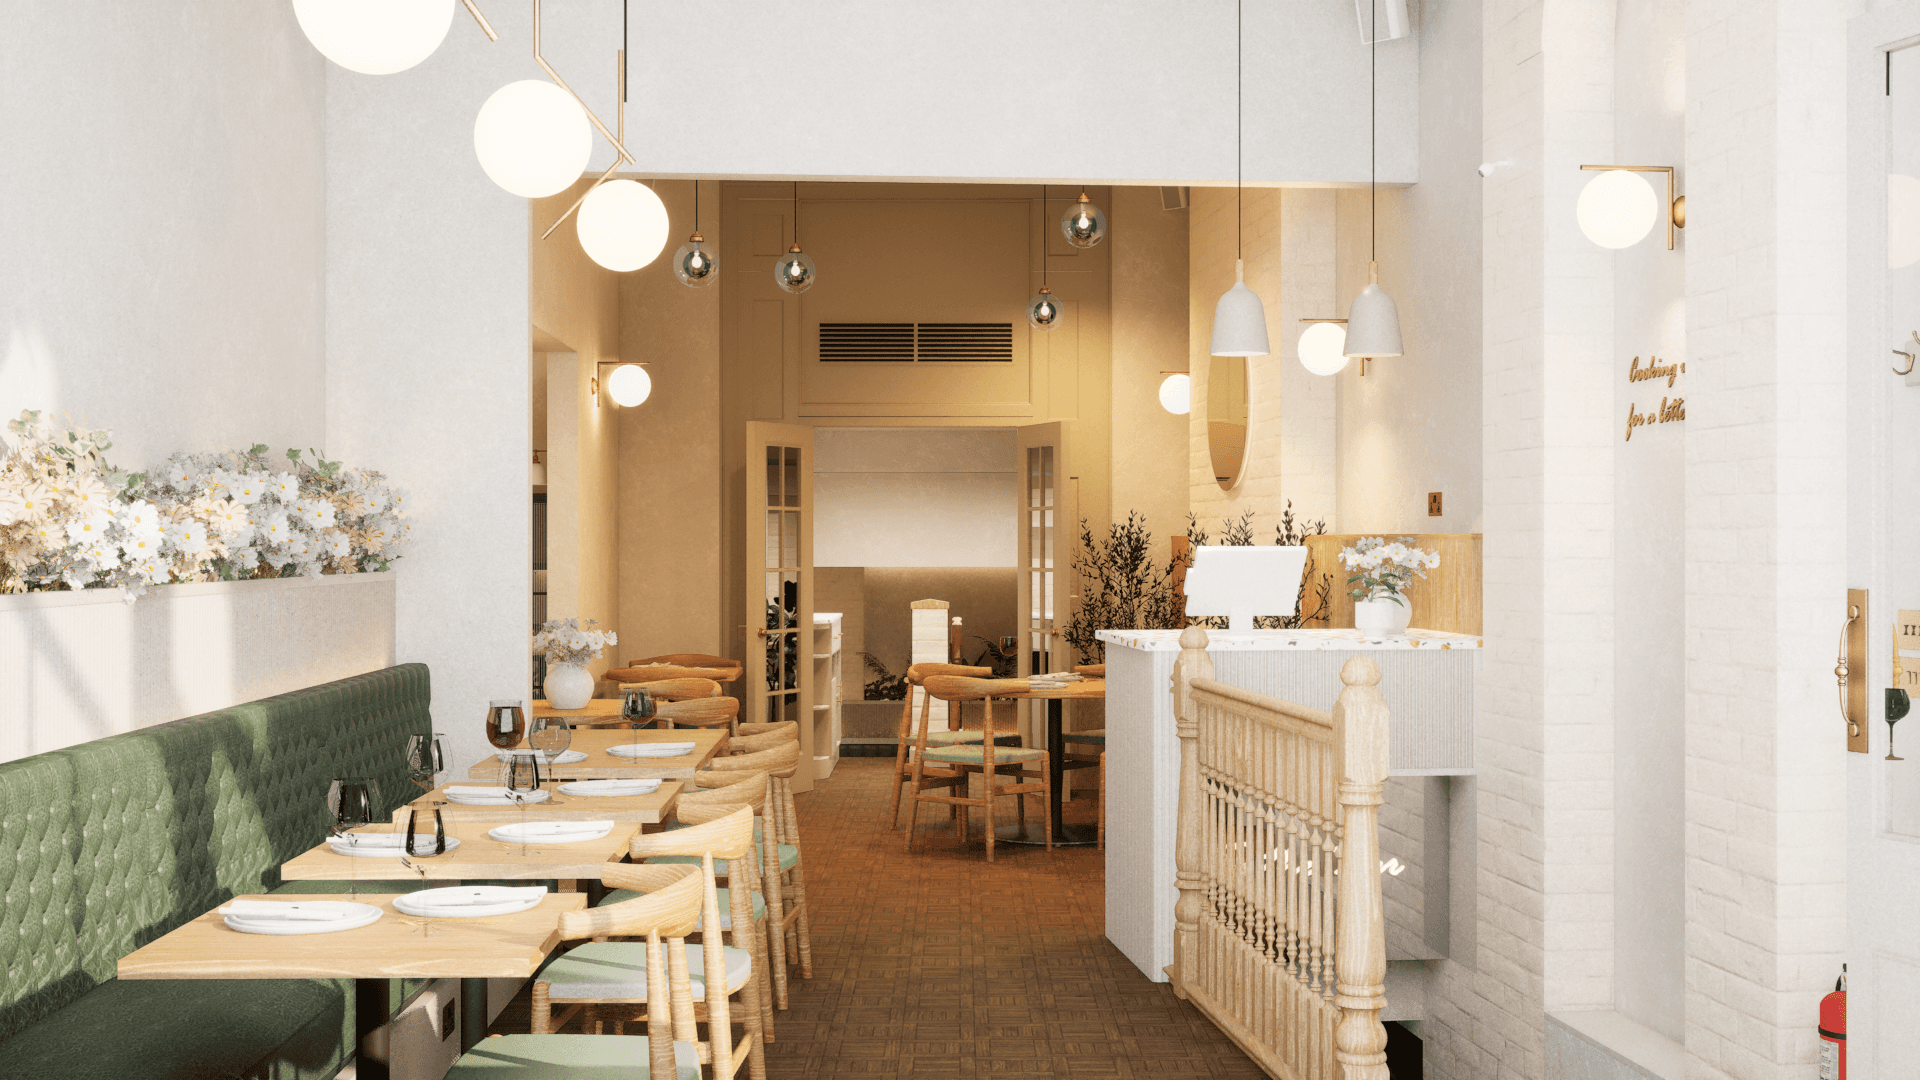
We produce architectural visualisations and interactive virtual reality environments.
Visualisations are produced directly from the design model and updated as the project evolves. VR environments are navigable in a browser without specialist hardware, and are used for client design reviews, planning presentations, and public consultation.
This service is available independently or as part of an architectural commission.
● CGI and Rendering from BIM Models
● Visualisations Updated Throughout the Design Process
● Virtual Reality (VR) Environments
● Browser-Based VR, No Headset Required
● Interactive Design Review Walkthroughs
● Visualisation for Planning Applications
● Visualisation for Public Consultation